brochure 01476 564433

Request Your Brochure
Vale Garden Houses, Belton Park, Londonthorpe Road, Grantham, Lincolnshire, NG31 9SJ.
Vale Garden Houses, Belton Park, Londonthorpe Road, Grantham, Lincolnshire, NG31 9SJ.

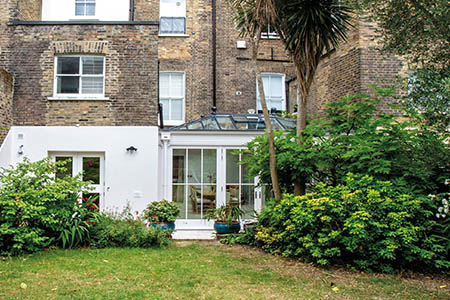
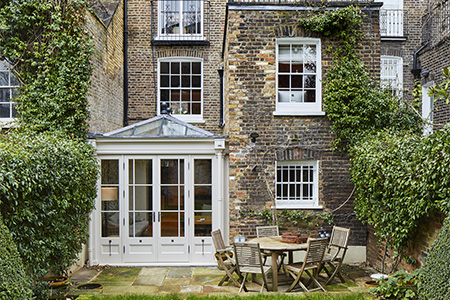
Even homes with a small footprint can benefit from an orangery or conservatory to extend living space, as this elegant addition to a city townhouse shows.
Living in a terraced home, our client wanted to expand their living space by extending into their rear garden with a practical and stylish conservatory, acting as a link between the kitchen and living room. The aim was to create a new room where dining opportunities can be enjoyed all year round in a sun-filled space, while providing a connection to their beautifully nurtured garden.


The result is this beautifully designed and deceptively spacious conservatory, which opens up the home and transforms a previously dark space to truly elevate everyday living for the owners.


The garden room has a fully glazed and ventilated gable roof, three-panelled folding doors, and top hung opening windows with margin design.
One of the more interesting design choices of the structure is the stop chamfered detailing on the columns, characterised by the grooved detailing, which provides a subtle design detail to the columns in keeping with this London home.


This small yet stylish addition shows how we can work with almost any space, no matter how big or small.
This room has proved a valuable addition to the house which allows the clients a link to the outdoors in a light-filled, airy yet cosy space to enjoy all year round with its excellent thermal efficiency.