brochure 01476 564433

Request Your Brochure
Vale Garden Houses, Belton Park, Londonthorpe Road, Grantham, Lincolnshire, NG31 9SJ.
Vale Garden Houses, Belton Park, Londonthorpe Road, Grantham, Lincolnshire, NG31 9SJ.
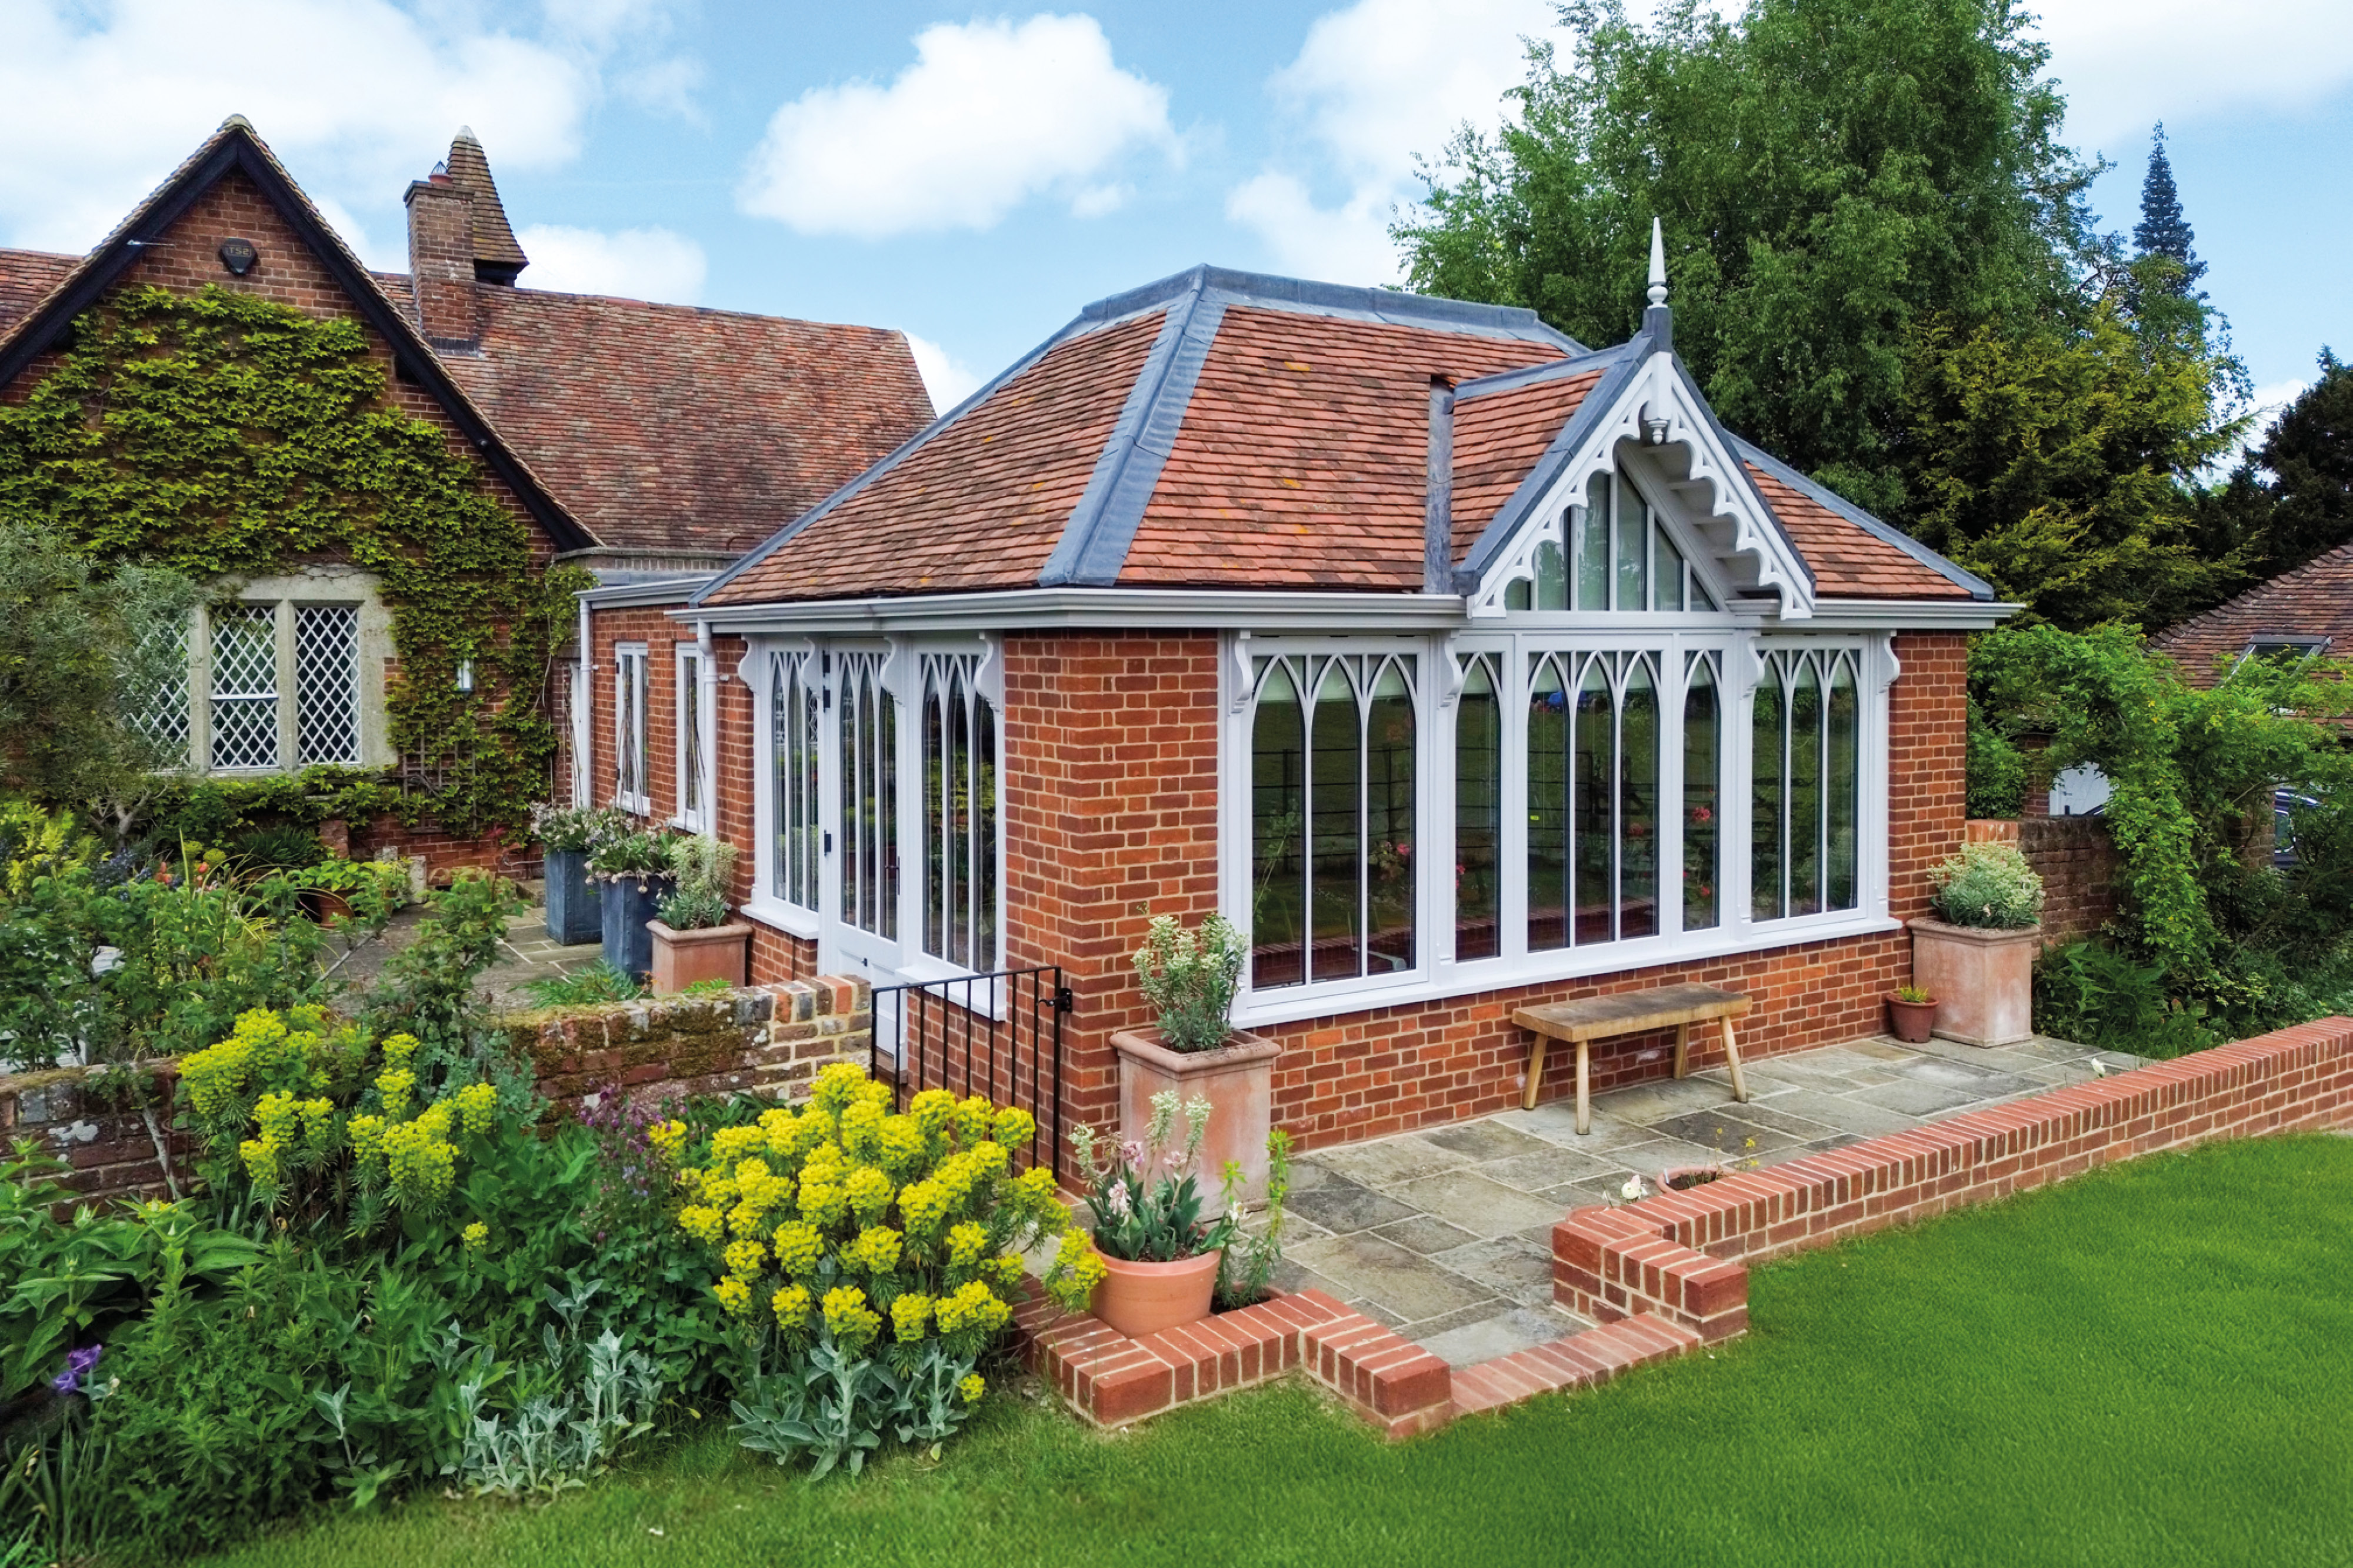
An old and run down conservatory has been replaced with a cosy garden room worthy of the historical host property.
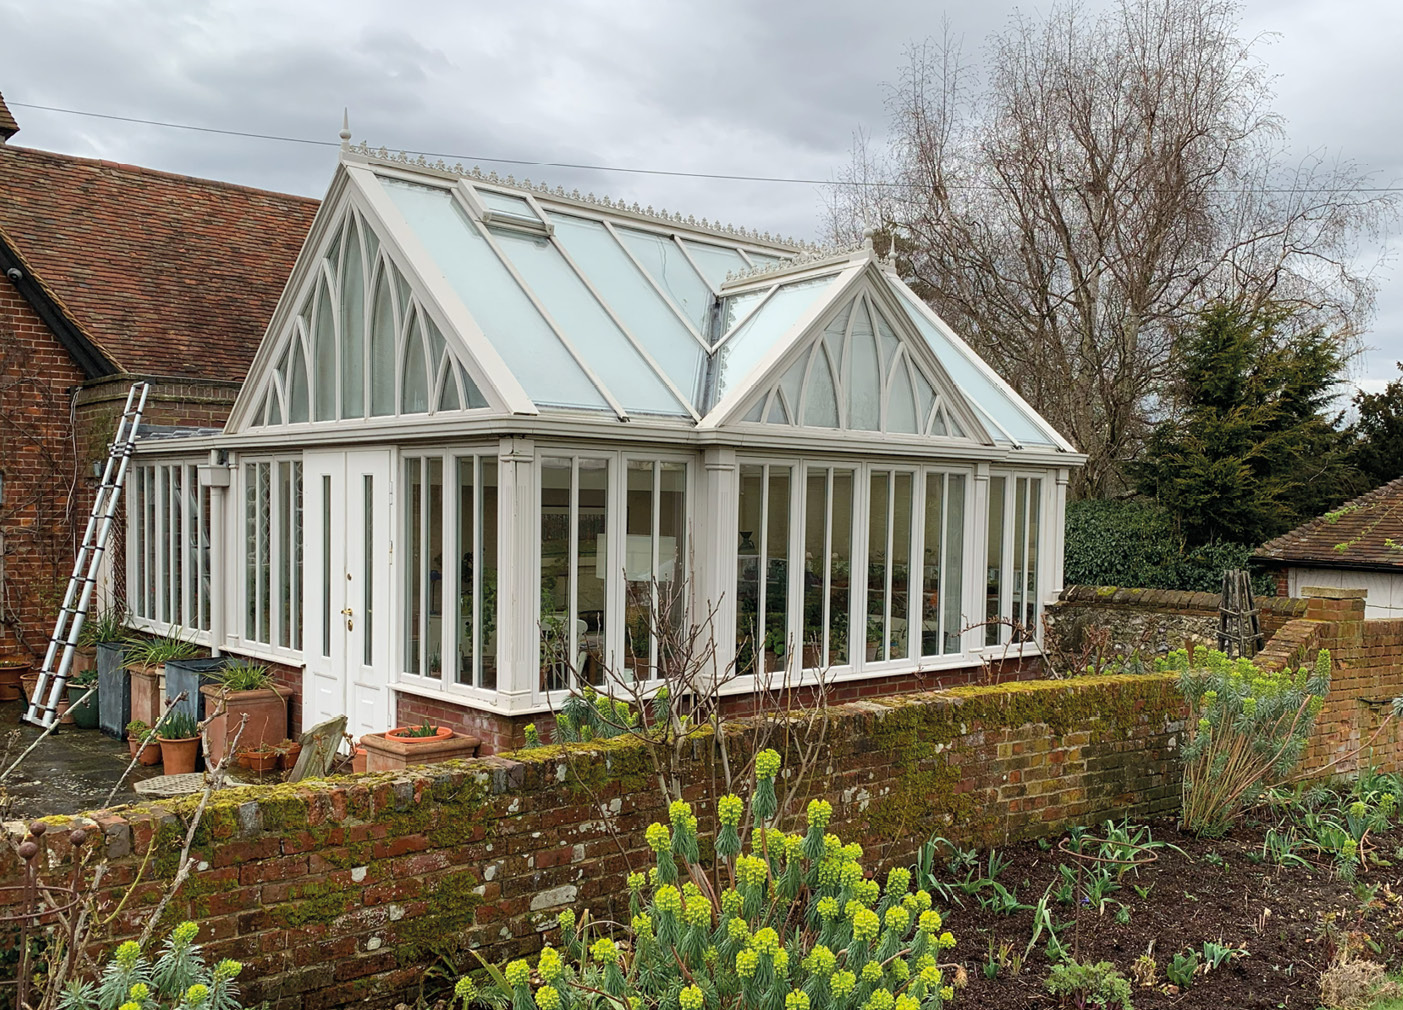
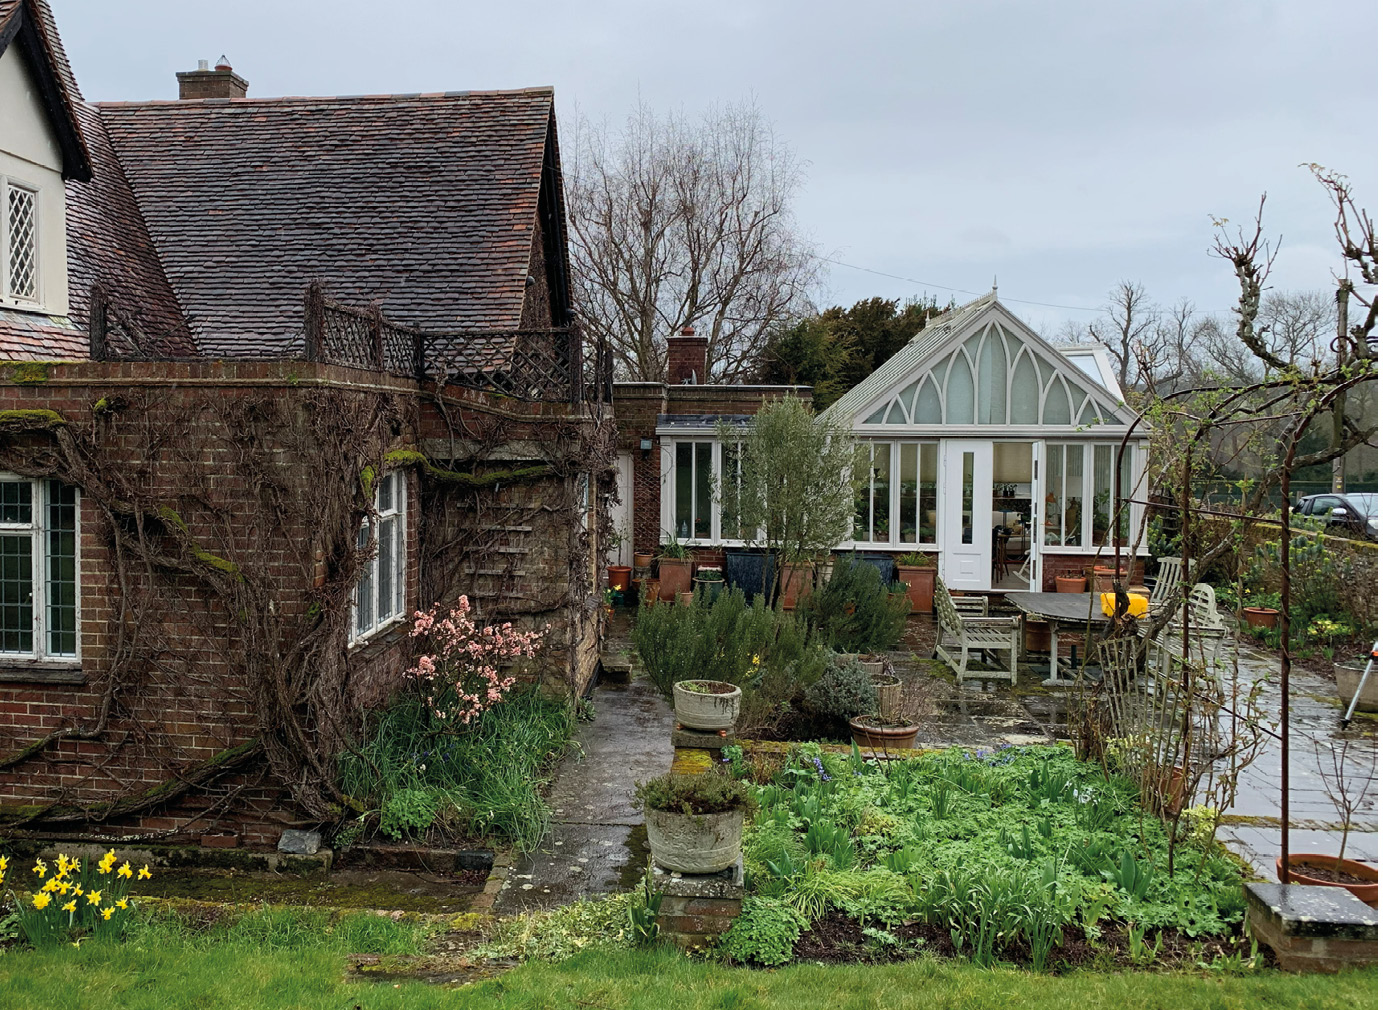
Our client’s much-loved home, a Grade II listed former Victorian school house, had a dated conservatory that was not only draughty, but single glazed.
The brief was to replace this old structure with a bespoke timber and double-glazed garden room that was not only an improvement thermally, but also retained the historical character of the school house’s red brick exterior.
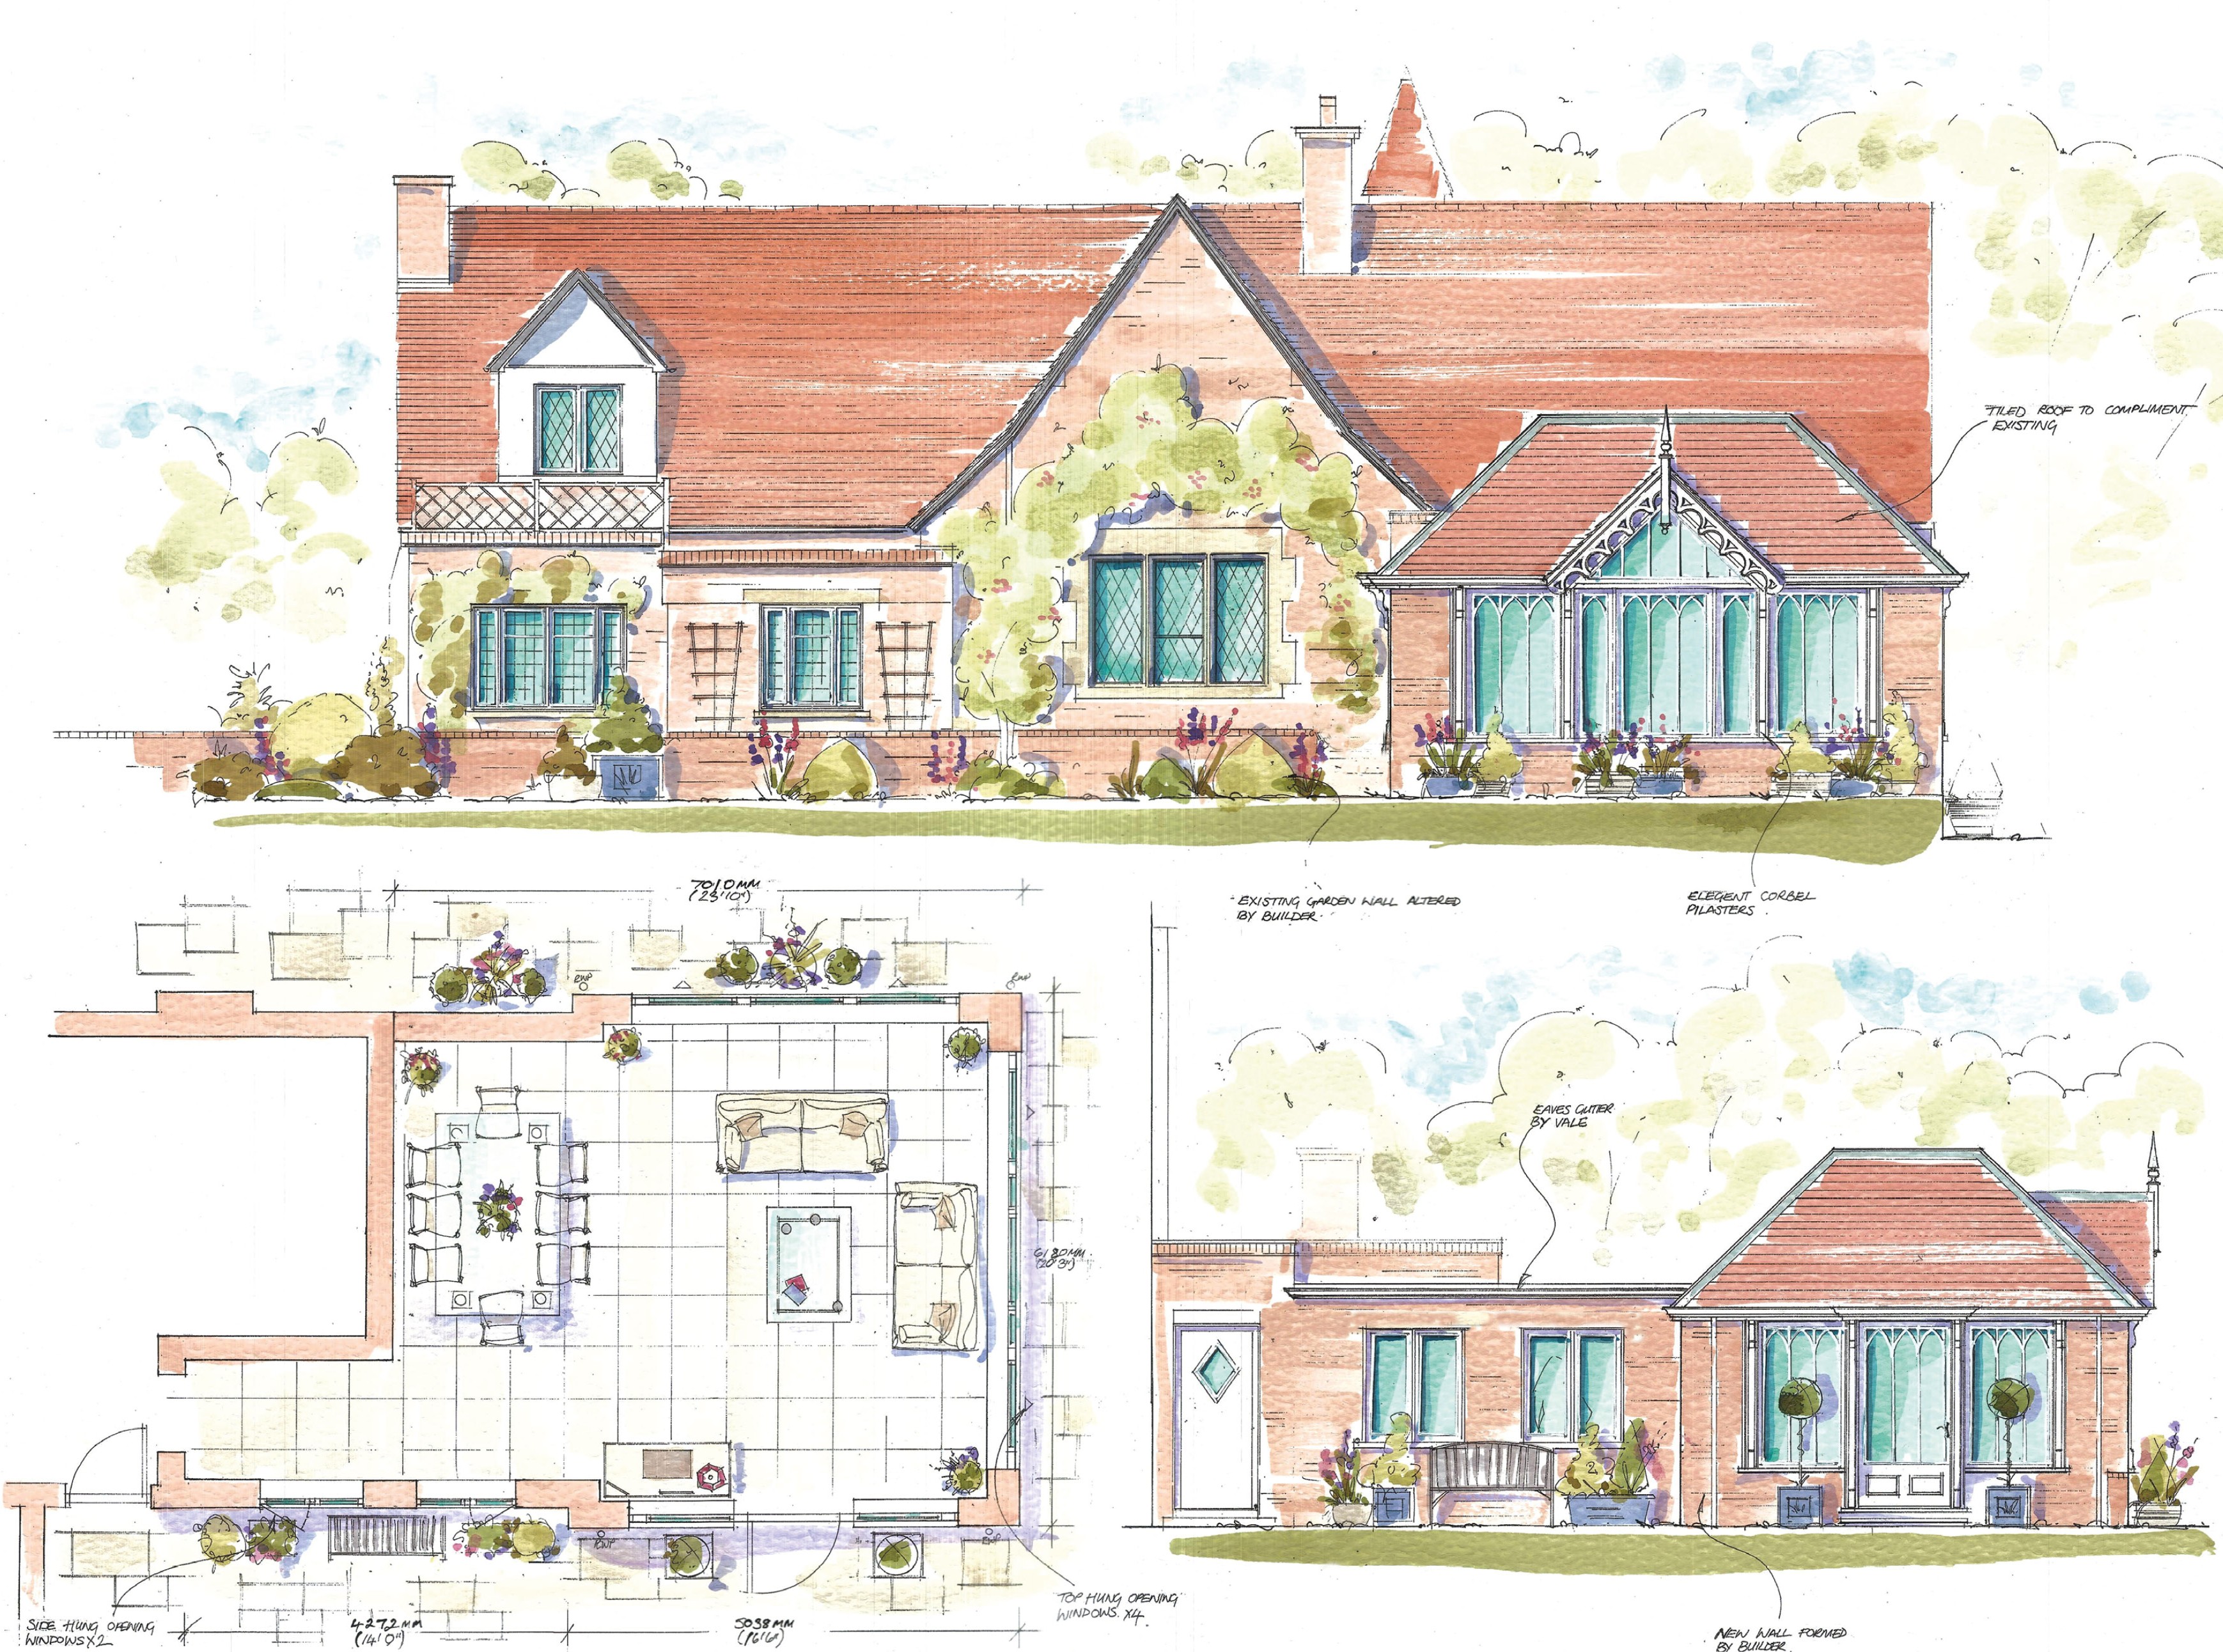
One of the many unique ways Vale operates is that all of our structures are pre-assembled in our facility to ensure a precision build, before it is dismantled prior to delivery to the client’s home.
This also makes installation at the site a seamless process, and we invite our clients to visit our manufacturing facility to see their project at this exciting stage.
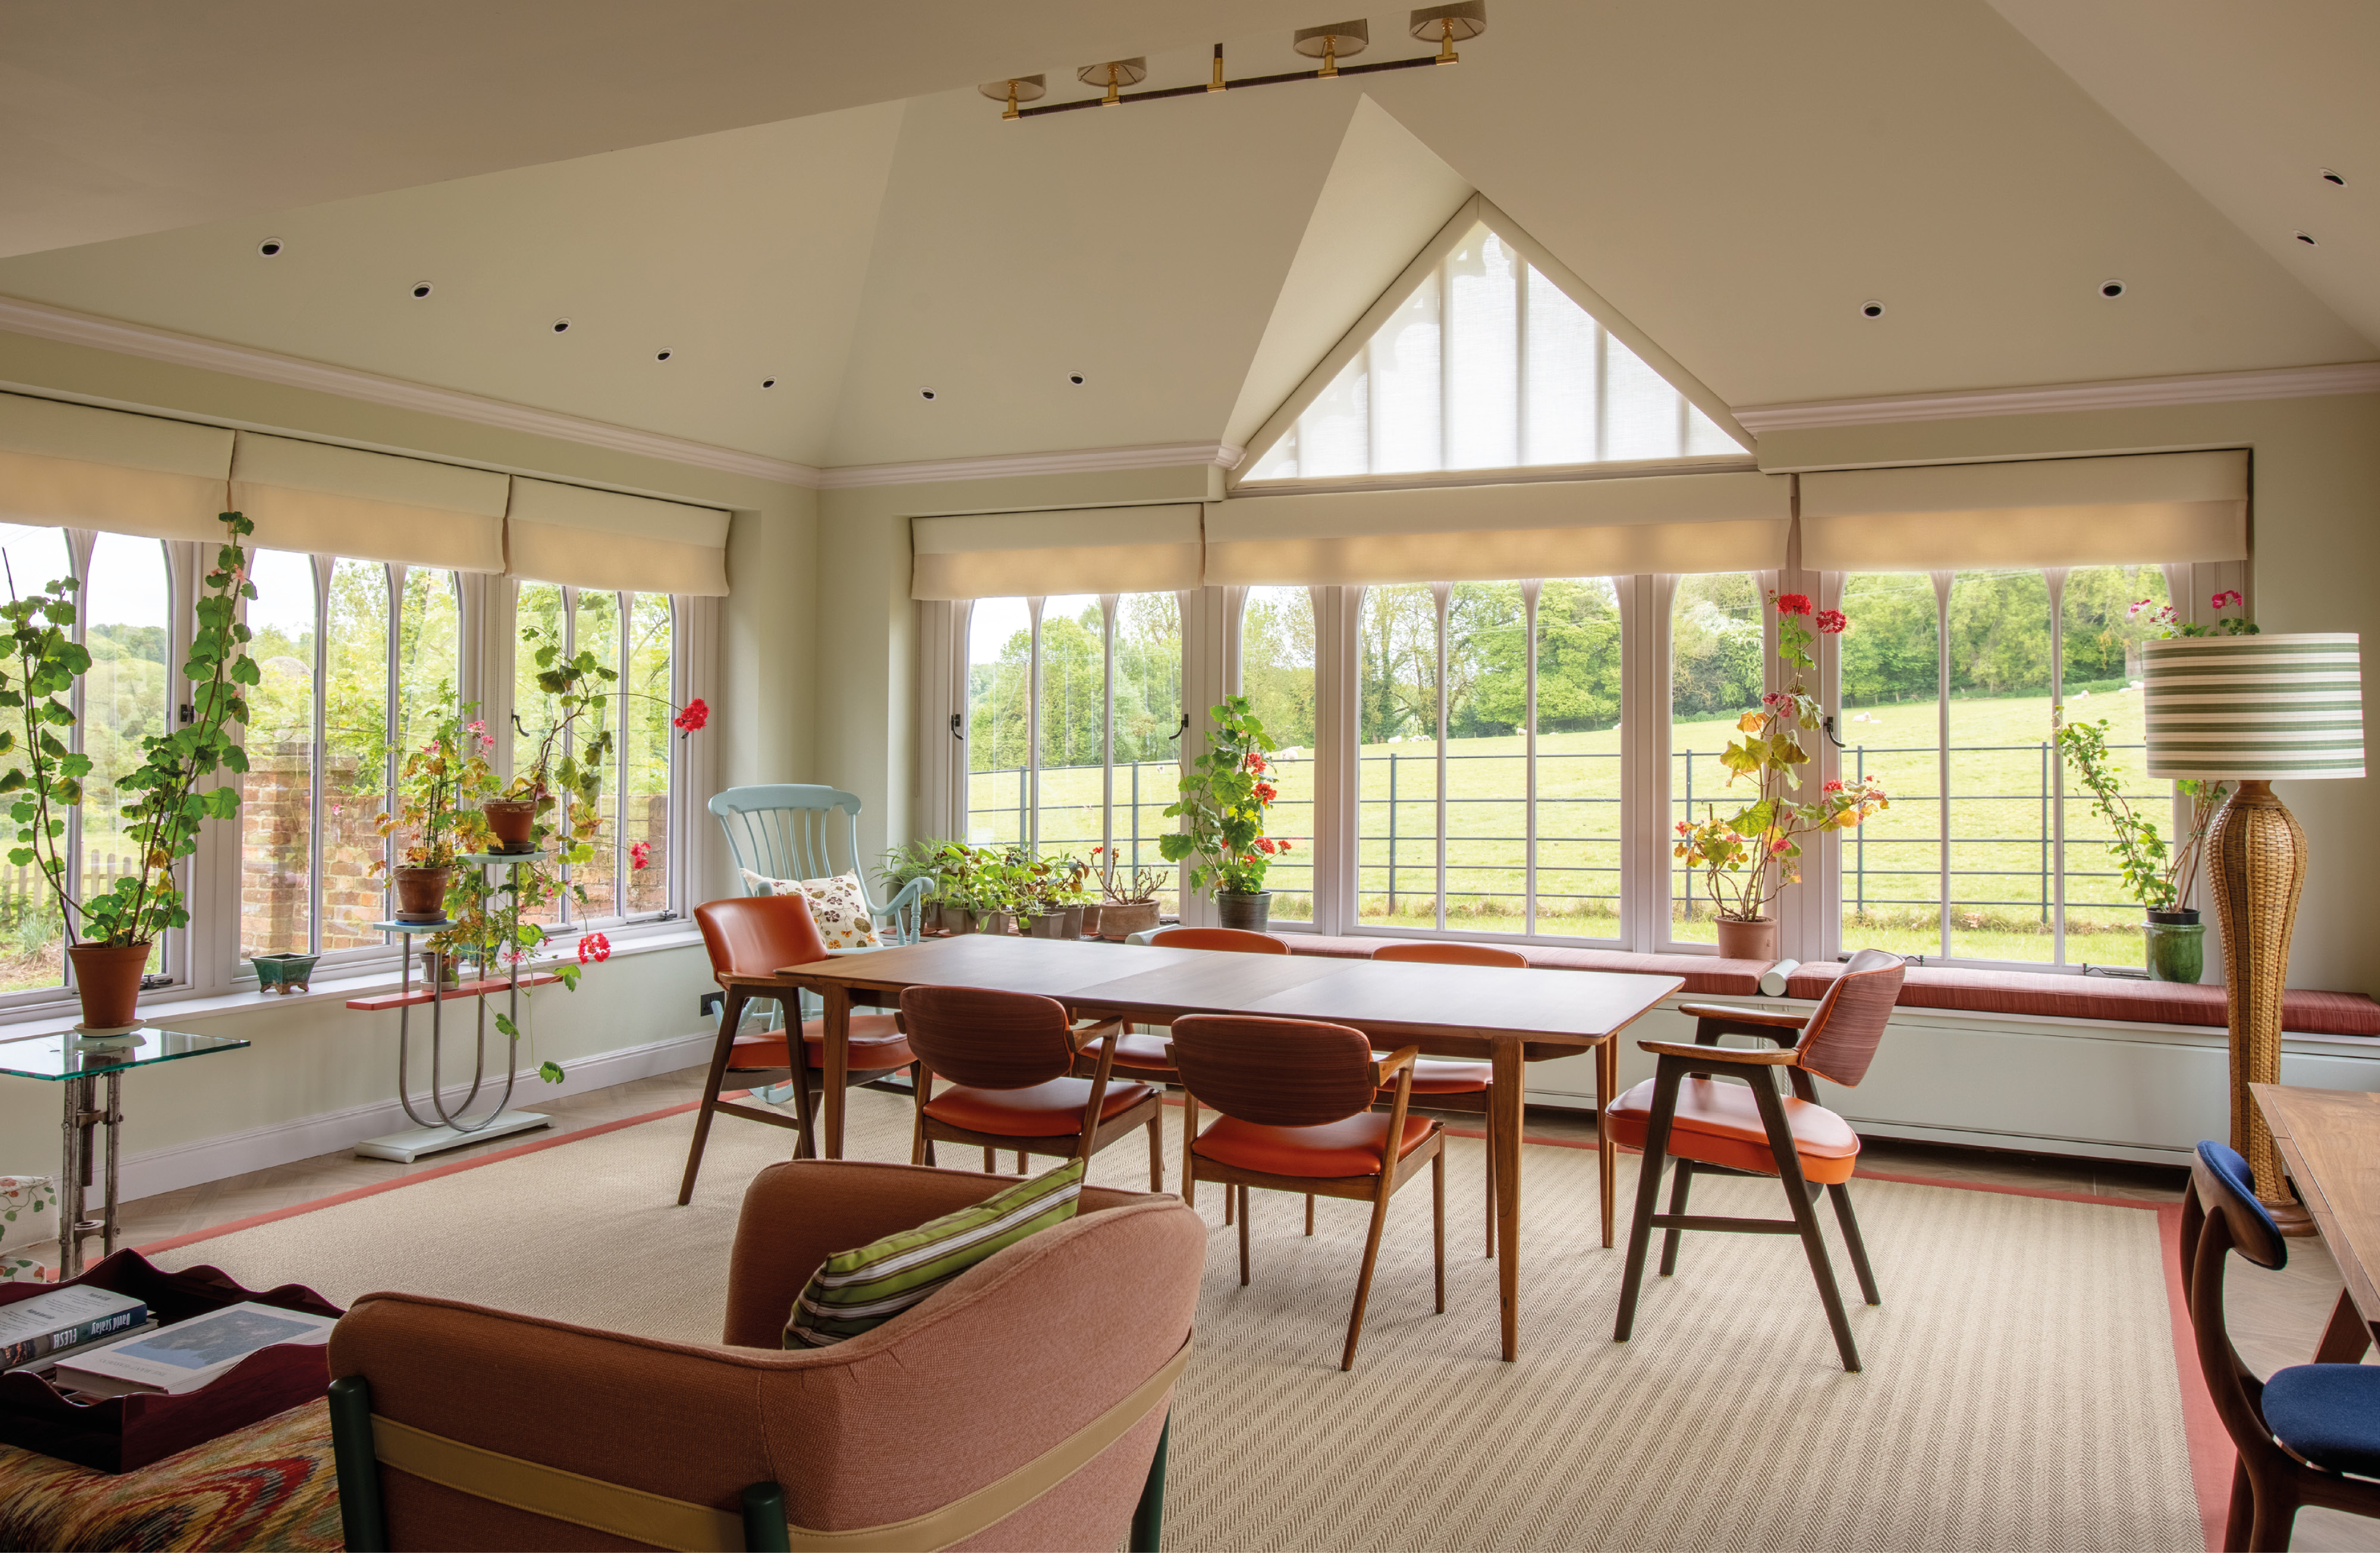
The result is this multi-functional space for dining and relaxing that can be enjoyed all year round for family dining and also growing plants.
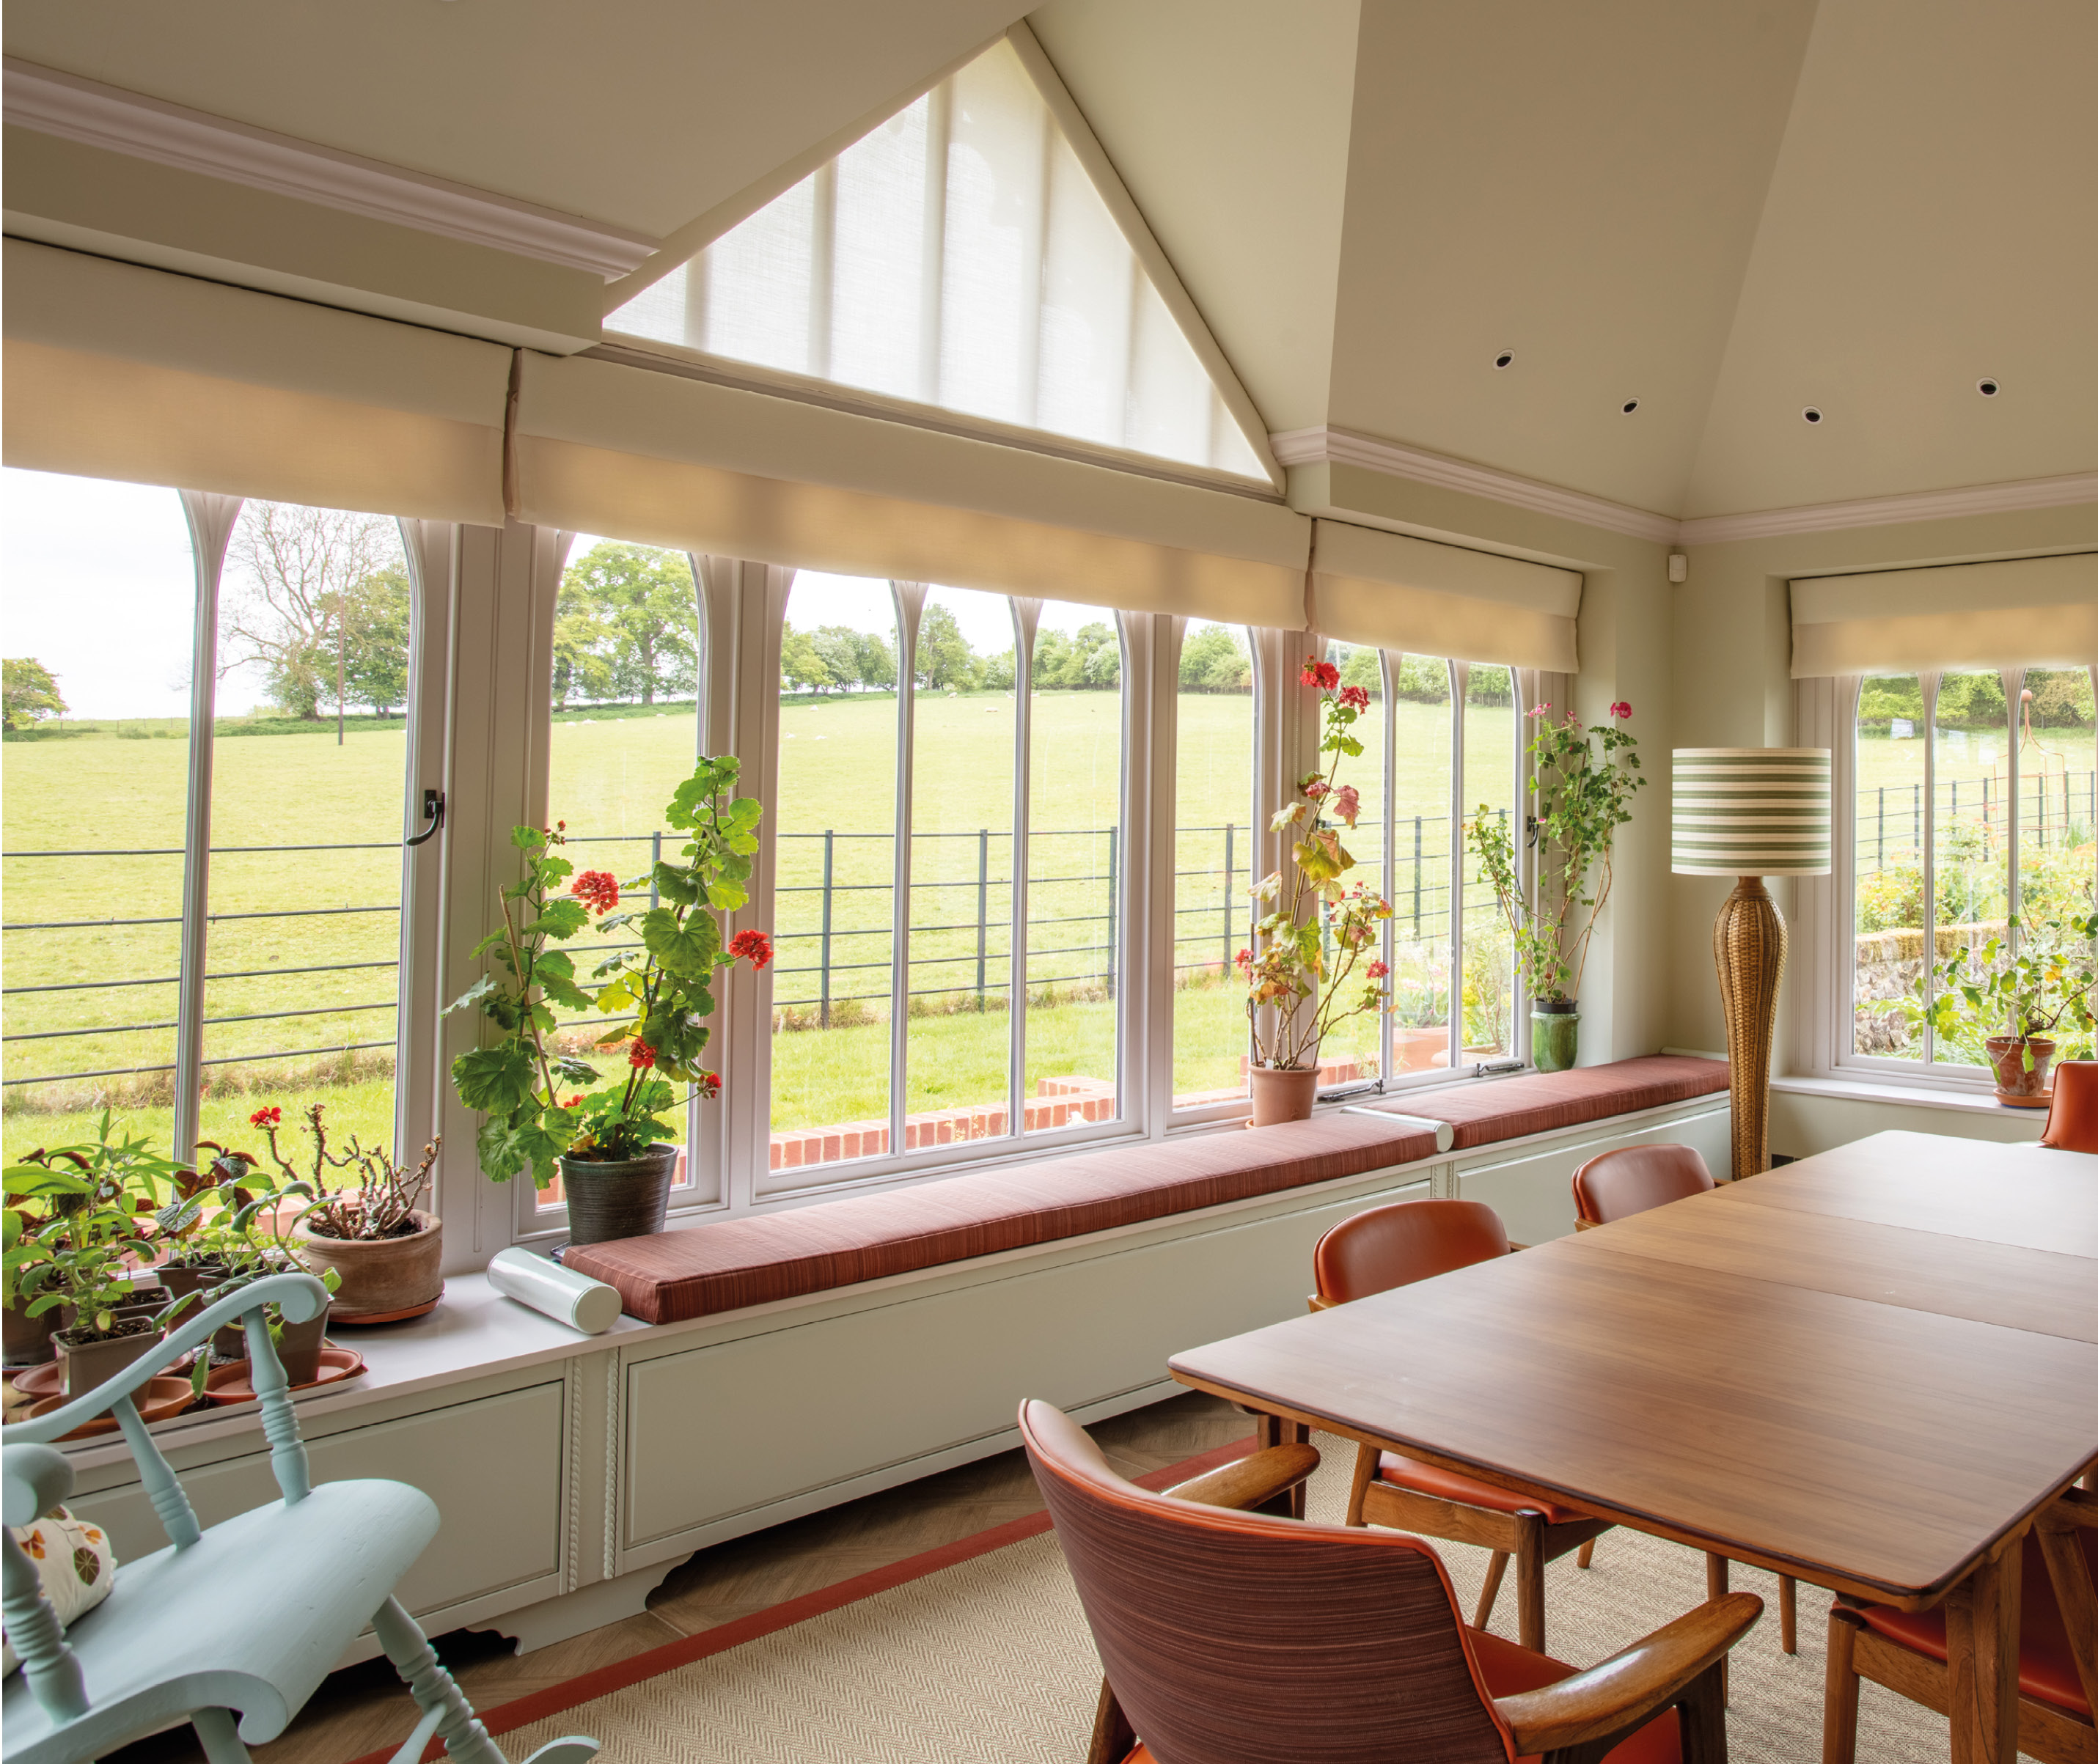
Manual blinds were installed to keep the hottest of the sun off the room during the warmest part of the day - giving the new space a cosier feel in the colder months and shadier in the summer.
Window seating was also incorporated around the perimeter of the room for uninterrupted views of their landscaped cottage gardens and rolling hills in the surrounding Conservation Area.
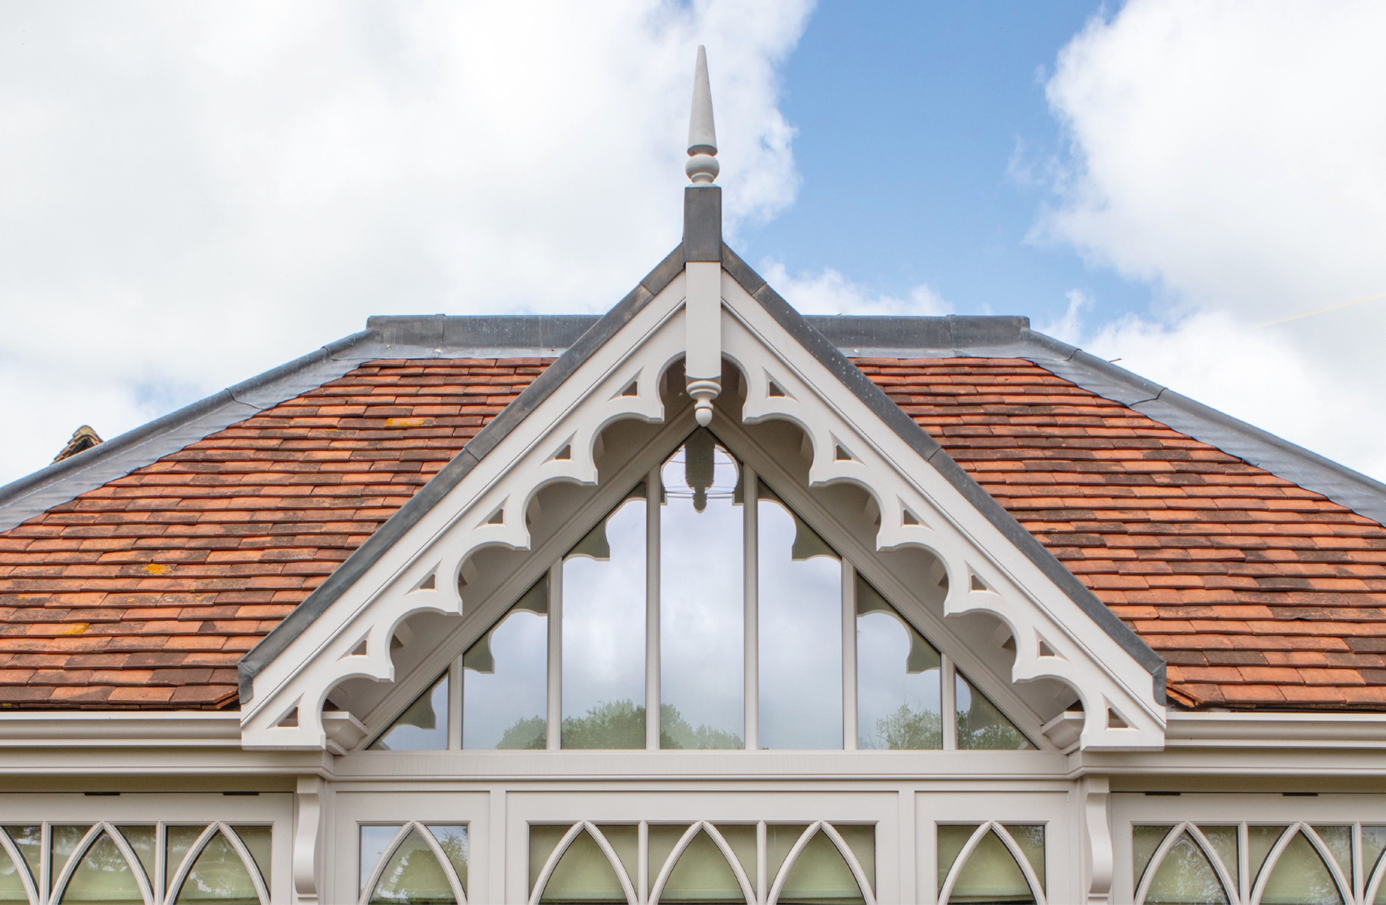
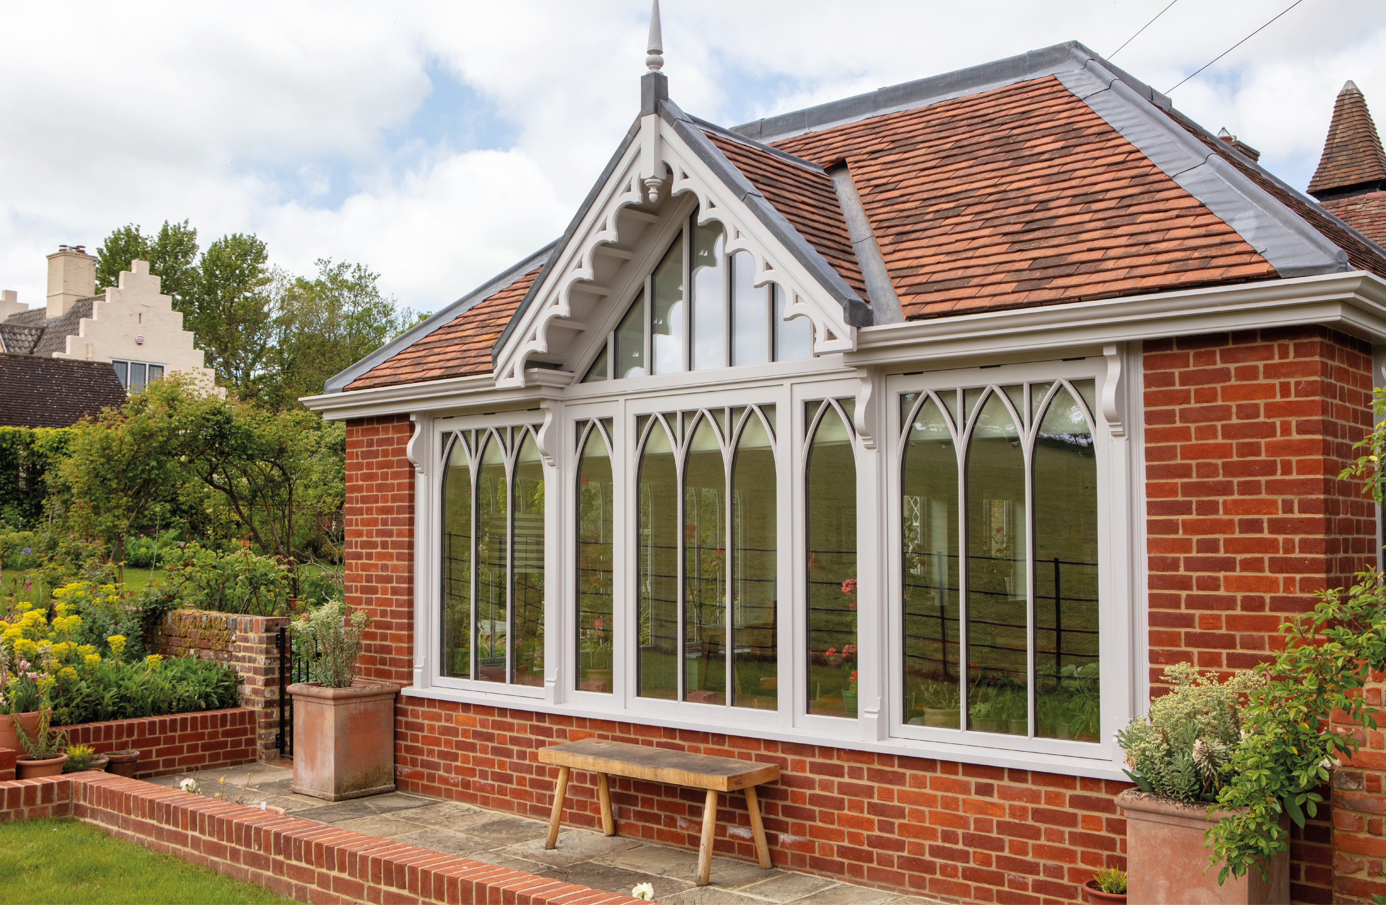
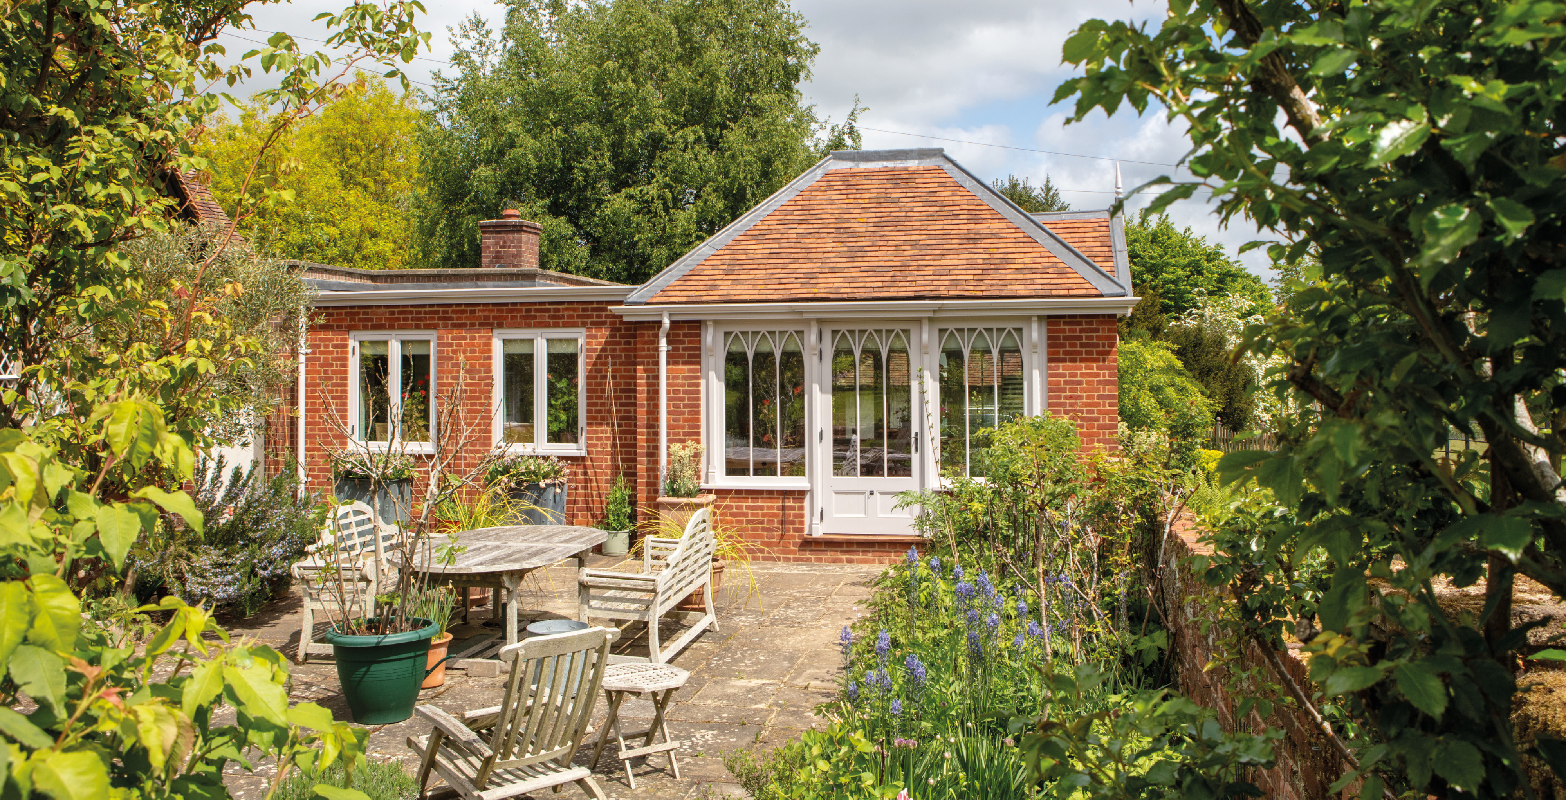
What makes this structure special is the intricate detailing. The solid roof incorporates tumbled peg tiles, designed to emulate the antique roof on the host property, with decorative barge board to the gable for additional elegance. A mix of single and treble gothic arches in the windows create a variation and interest in the side structure, punctuated by corbel pilasters to the columns, which return into the gable, also help to define the character of the new garden room, with the spire finial giving the new conservatory an elegant finishing touch.
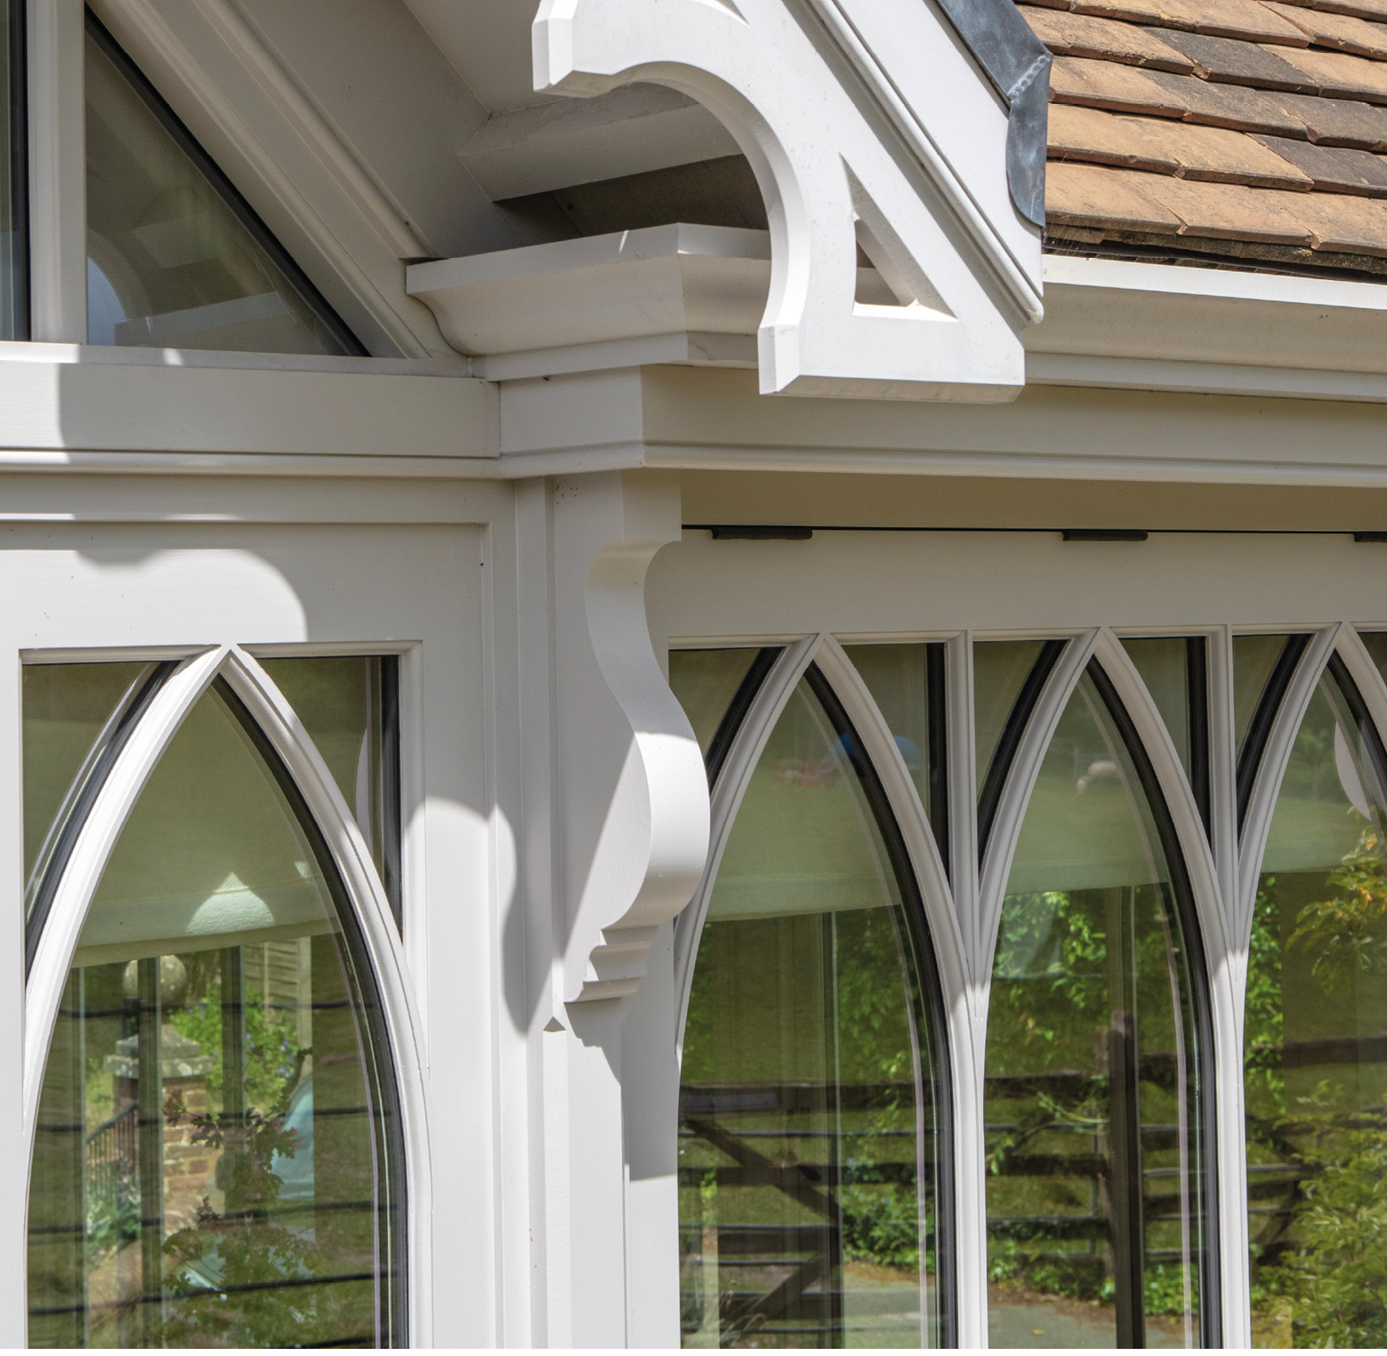
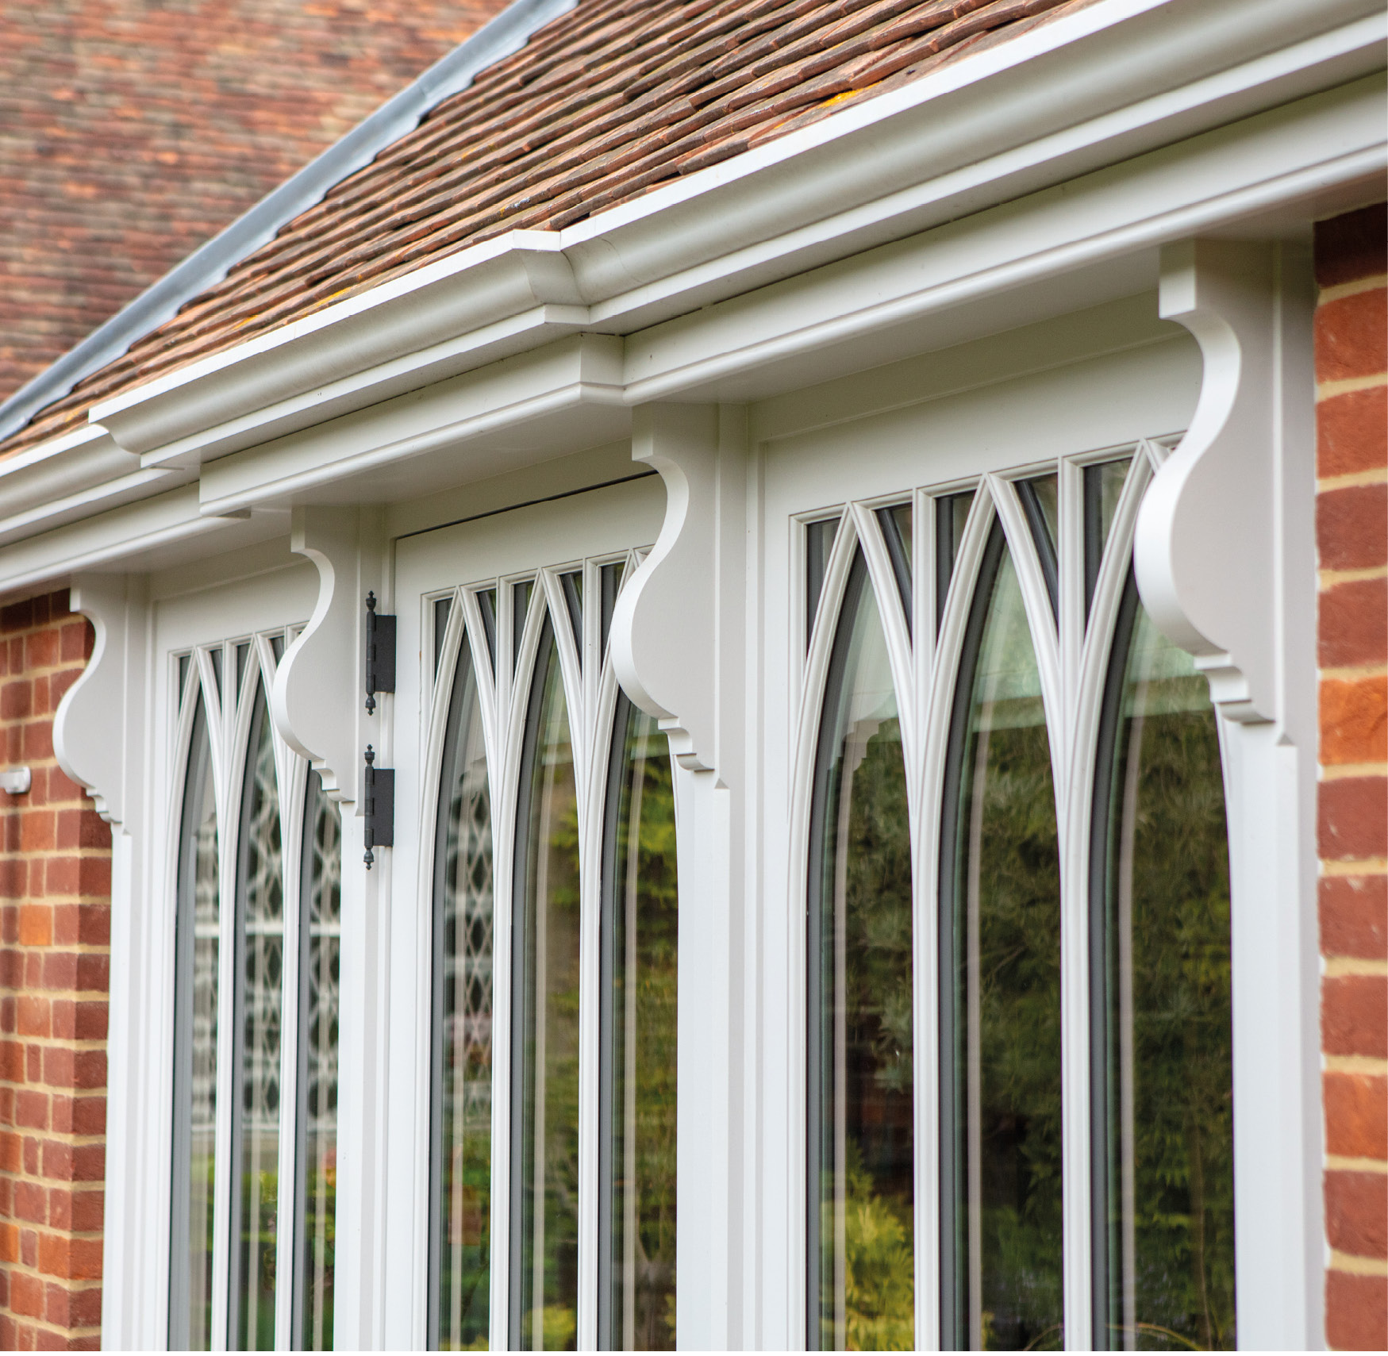
The gothic arched windows and fine corbel pilasters to the columns also help to define the character of the new garden room, with the spire finial giving the new conservatory an elegant finishing touch.