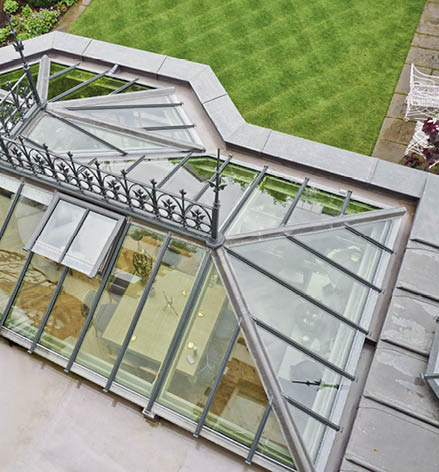
A defining feature of a true orangery is the use of an inset roof surrounded by a concealed perimeter drainage system, commonly referred to as a true inset box gutter or secret gutter. In our garden rooms, this secret gutter is integrated into the structure, formed in aluminium and supported by an aluminium chassis.
Architecturally, the use of a true inset box gutter allows a diminished roof profile, a key characteristic of traditional orangery design. Rainwater is directed into hoppers and downpipes, while the system is hidden externally behind a timber entablature.
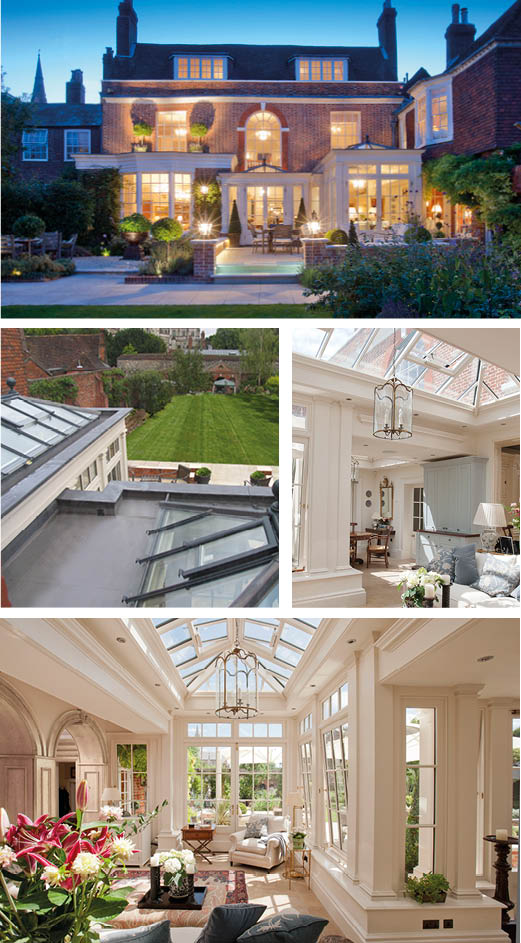
Project Spotlight: Hampshire townhouse orangery
This townhouse orangery extension was designed to create an elegant space for relaxing and dining while complementing the Georgian property’s style and proportions.
The size and position of the existing staircase and ground-floor windows and doors posed an interesting challenge for our designer. The result is an orangery created as two rooms, each with different structural heights and with independent true inset gutters. The new addition creates balance to the rear elevation which had an existing extension. Internally the structure opens directly into adjoining rooms in the house, creating a light and spacious area.
With multiple sets of doors leading out to the terrace area, the whole space creates a seamless flow for indoor and outdoor use.
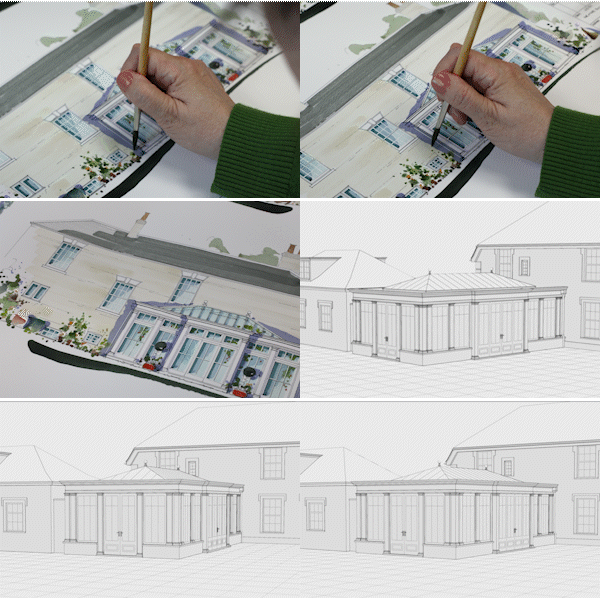
At Vale, we employ a varied and versatile range of presentation techniques to bring our design ideas and refinements to life. From hand-drawn traditional watercolours to fully realised 3D renders, each method is carefully selected to suit the specific requirements and stage of the project. This flexible approach allows us to refine, develop and present the exceptional buildings we create in the most effective and engaging way.