We start the new year with many exciting things happening at Vale and sister company Architectural Bronze.
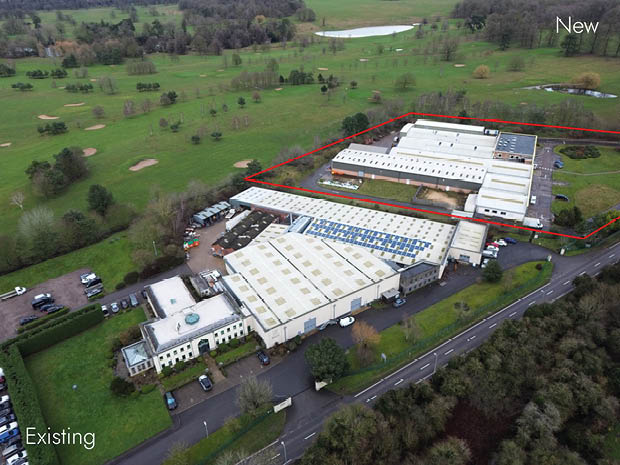
We’ve very recently acquired premises adjacent to our main site, which provides 80,000 sq ft of office and manufacturing facility. This allows us to expand and consolidate operations from other sites in the locality.
The new space gives us a combined 150,000 sq ft and work is underway preparing the site with operations expected to run from there in the coming months. This purchase affirms our long-term commitment to our clients, designing and building the most exceptional glazed structures available.
Project Spotlight: How an aspect can be embellished
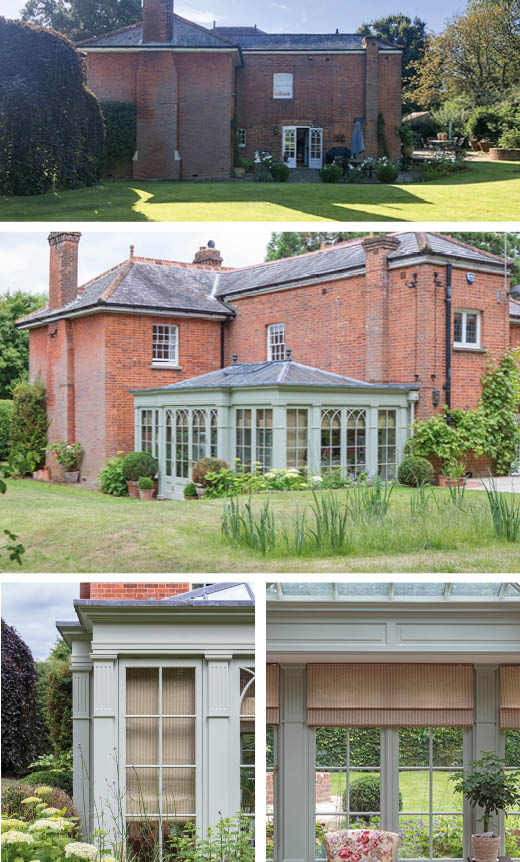
Carefully considered in detail, this orangery was not only designed to create a unique light-filled room, but also to enhance the property and transform what was an empty space and relatively featureless aspect. The magnificent Georgian home is now host to a luxurious addition that enjoys expansive views of the gardens.
The classical and gothic features of the room were carefully selected to harmonise with the existing fenestration and architectural detailing of the house. Most notably, the orangery doors and central feature windows adopt the same curved joinery language found within the kitchen windows linking to the orangery.
A box gutter sits to the perimeter of the inset roof of the orangery, which is hidden externally with a deep entablature and mouldings. Internally this is finished with raised and fielded panels and decorative cornice.
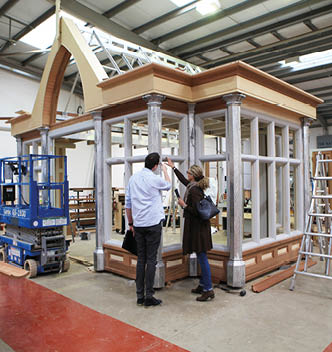
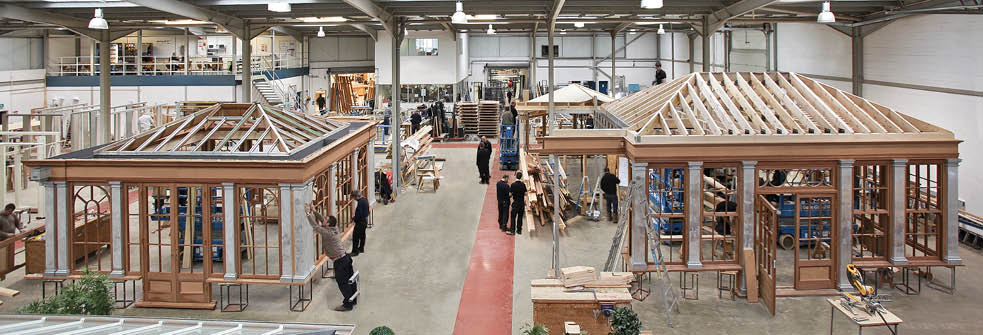
At Vale, we are unique in our manufacturing process in that each of our structures, regardless of size, is assembled in our pre-installation hall. When complete, they are dismantled and painted. Working this way ensures exceptional accuracy of the build and minimises the time spent installing on site.
We encourage all clients to visit us at this exciting stage of their project, and it also allows prospective clients to view an interesting array of structures throughout the various stages of manufacture.